
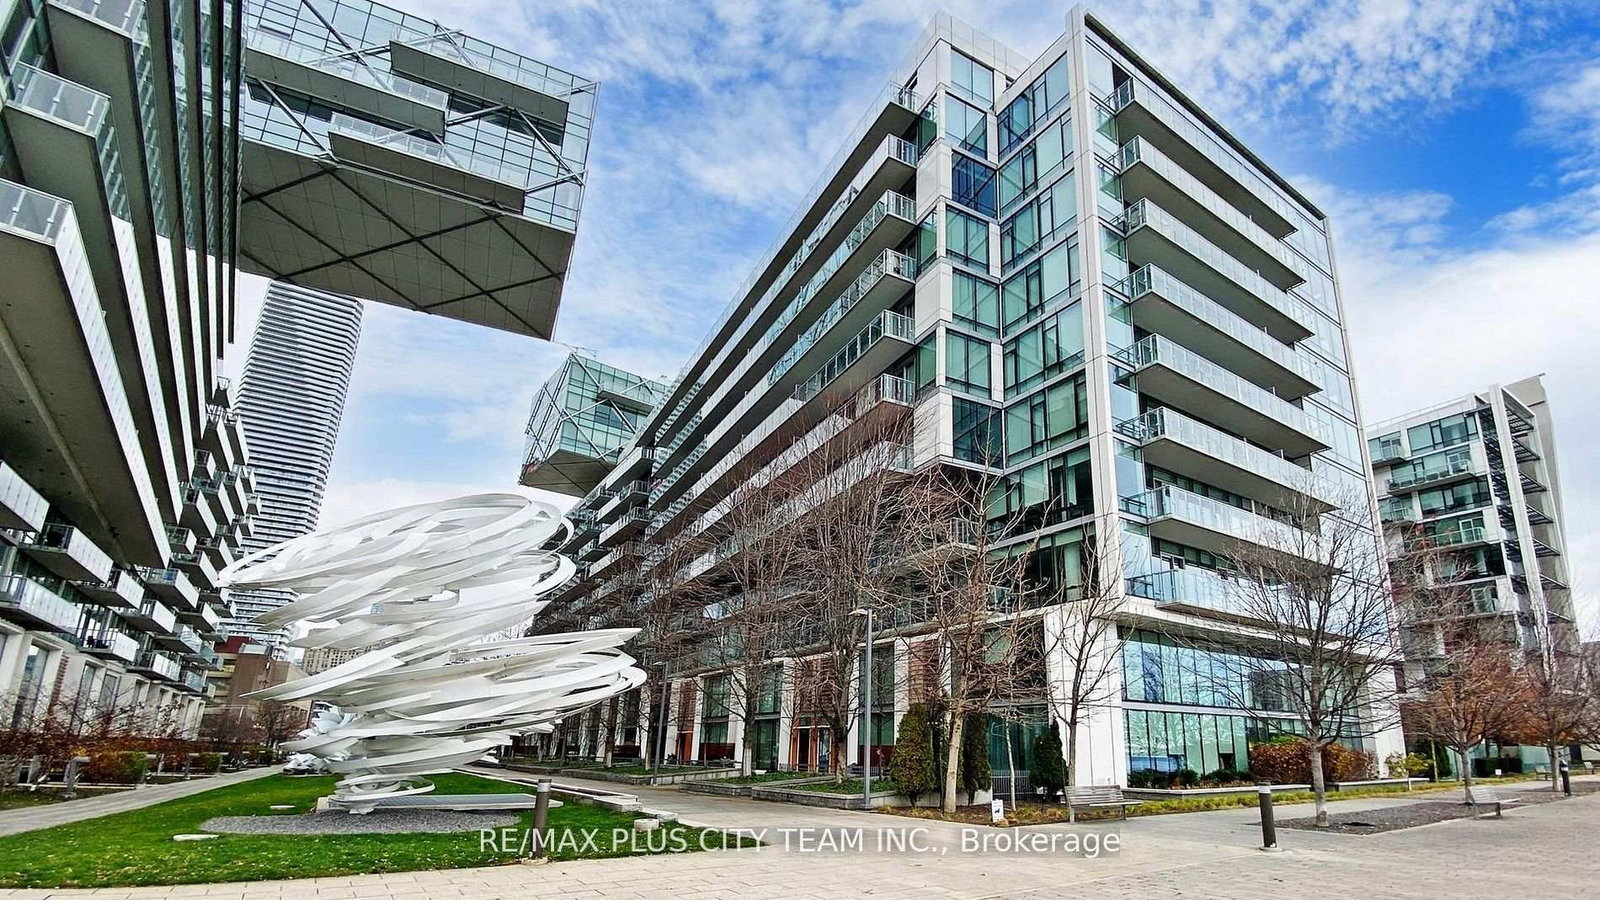
<-- style PDP --> 1110-65 Harbour Square, Toronto - Condo Apt for sale for $2,099,000
  • new
  • for sale

1110-65 Harbour Square

Toronto, Ontario, M5J 2L4 - Waterfront Communities C1

$2,099,000

  • Neighbourhood

    Waterfront Communities C1

  • Major Intersection

    Bay/Queens Quay

  • Listed Since: 2 day(s)

  • Last update: today

Overview

  • Property Type

    Condo Apt, Apartment

  • Bedrooms

    3

  • Bathrooms

    3

  • Square Feet

    2000-2249

  • Exposure

    Ns

  • Total Parking

    1 Underground Garage

  • Maintenance

    $1,822

  • Taxes

    $9,071.67 (2025)

  • Balcony

    Jlte

Property Description

Property description for 1110-65 Harbour Square, Toronto

Rarely available full-width 3 bedroom waterfront residence offering the space and comfort of a home without the maintenance. With over 2,000 square feet of beautifully reimagined living space, this exceptional south-facing suite captures breathtaking lake views while enjoying sweeping north-facing city skyline vistas. Designed for those seeking to downsize without compromise or families looking for generous condominium living, this completely reimagined suite features all new finishes, systems, and appliances. Every detail has been thoughtfully executed with exceptional craftsmanship, creating a refined, move-in-ready home. Expansive open-concept living and dining areas are wrapped in floor-to-ceiling windows overlooking the waterfront, offering an impressive setting for both everyday living and effortless entertaining. The designer kitchen features a large centre island, custom cabinetry, stone countertops, and premium appliances, seamlessly connecting the principal living spaces. The spacious primary retreat offers a walk-in closet and a beautifully appointed ensuite. Whether accommodating visiting family, grandchildren, a home office, or overnight guests, the flexible layout provides the versatility today's buyers value. Adding further peace of mind, the suite has never been occupied since the completion of the renovation, and the general contractor will provide the new owner with a limited one-year warranty. Harbourside Condos is celebrated for its exceptional resort-style amenities and welcoming community. Residents enjoy an indoor pool, squash courts, multiple fitness facilities, library, games room, resident lounge and bar, workstations, and a private shuttle providing convenient service to Toronto's downtown core.A rare highlight of the building is its expansive 7th-floor rooftop terraces on both the north and south sides, featuring lake views, seating areas, and communal barbecues. *No pet building* A 1-bedroom suite on 5th floor is also available

Listed by SOTHEBY'S INTERNATIONAL REALTY CANADA

  • MLS #

    C13537390

  • Sq. Ft

    2000-2249

  • Sq. Ft. Source

    MLS

  • Year Built

    31-50

  • Basement

    None

  • View

    Lake, Downtown, City, Skyline, Water, Panoramic

  • Garage

    Underground, 1 spaces

  • Parking Type

    Owned

  • Locker

    Exclusive

  • Pets Permitted

    N

  • Exterior

    Concrete

  • Fireplace

    N

  • Security

    n/a

  • Elevator

    n/a

  • Laundry Level

    n/a

  • Building Amenities

    Concierge,Gym,Indoor Pool,Party/Meeting Room,Rooftop Deck/Garden,Visitor Parking

  • Maintenance Fee Includes

    Cable, Heat, Hydro, Parking, Water

  • Property Management

    Crossbridge Condo Services Ltd.

  • Heat

    Baseboard

  • A/C

    Central Air

  • Water

    n/a

  • Water Supply

    n/a

  • Central Vac

    N

  • Cert Level

    n/a

  • Energy Cert

    n/a

  • Living

    6.96 x 6.74 ft Flat level

    hardwood floor, Window Flr to Ceil, Juliette Balcony

  • Dining

    3.32 x 4.69 ft Flat level

    Combined W/Kitchen, Bay Window, hardwood floor

  • Kitchen

    3.33 x 3.66 ft Flat level

    Centre Island, Custom Backsplash, Stainless Steel Appl

  • Primary

    3.63 x 5.46 ft Flat level

    hardwood floor, W/I Closet, 4 Pc Ensuite

  • Br

    3.25 x 3.85 ft Flat level

    hardwood floor, Closet, Large Window

  • Br

    3.32 x 4.77 ft Flat level

    hardwood floor, Closet, Large Window

  • Laundry

    0.0 x 0.0 ft Flat level

    Laundry Sink, Pot Lights, Custom Counter

  • MLS #

    C13537390

  • Sq. Ft

    2000-2249

  • Sq. Ft. Source

    MLS

  • Year Built

    31-50

  • Basement

    None

  • View

    Lake, Downtown, City, Skyline, Water, Panoramic

  • Garage

    Underground, 1 spaces

  • Parking Type

    Owned

  • Locker

    Exclusive

  • Pets Permitted

    N

  • Exterior

    Concrete

  • Fireplace

    N

  • Security

    n/a

  • Elevator

    n/a

  • Laundry Level

    n/a

  • Building Amenities

    Concierge,Gym,Indoor Pool,Party/Meeting Room,Rooftop Deck/Garden,Visitor Parking

  • Maintenance Fee Includes

    Cable, Heat, Hydro, Parking, Water

  • Property Management

    Crossbridge Condo Services Ltd.

  • Heat

    Baseboard

  • A/C

    Central Air

  • Water

    n/a

  • Water Supply

    n/a

  • Central Vac

    N

  • Cert Level

    n/a

  • Energy Cert

    n/a

  • Living

    6.96 x 6.74 ft Flat level

    hardwood floor, Window Flr to Ceil, Juliette Balcony

  • Dining

    3.32 x 4.69 ft Flat level

    Combined W/Kitchen, Bay Window, hardwood floor

  • Kitchen

    3.33 x 3.66 ft Flat level

    Centre Island, Custom Backsplash, Stainless Steel Appl

  • Primary

    3.63 x 5.46 ft Flat level

    hardwood floor, W/I Closet, 4 Pc Ensuite

  • Br

    3.25 x 3.85 ft Flat level

    hardwood floor, Closet, Large Window

  • Br

    3.32 x 4.77 ft Flat level

    hardwood floor, Closet, Large Window

  • Laundry

    0.0 x 0.0 ft Flat level

    Laundry Sink, Pot Lights, Custom Counter

Thinking of Selling?

Find Out Your Home’s Value in Today’s Market!

No Email or Signup is required to view your home estimate.

estimate your home value

Contact Manoj Kukreja

Sales Representative,
Century 21 People’s Choice Realty Inc.,
Brokerage
(647) 576 - 2100

Manoj profile avatar

Property History

Property history for 1110-65 Harbour Square, Toronto

This property has been sold 6 times before. Create your free account to explore sold prices, detailed property history, and more insider data.

Sign In / Register

Inventory Graph

10 9 8 7 6 5 4 3 2 1 0 5 Months of inventory SELLER'S Market BALANCED Market BUYER'S Market

Mortgage Calculator

This data is for informational purposes only.

Mortgage Payment per month

Principal Amount

Interest

Total Payable

Amortization

Amortization

Closing Cost Calculator

This data is for informational purposes only.

Closing Cost Total for this property

Total Cash flow for purchasing this property

Down Payment(%)*
Additional information

Provincial Land Transfer Tax

Ontario Land Transfer Tax Rebate

Toronto Land Transfer Tax

Toronto Land Transfer Tax Rebate

PST on CMHC Insurance Premium

Lawyer Fees

$2,825

Government Registration Fee's

$164

Title Insurance

Closing Cost Total

Total Cash flow for purchasing this property

Provincial Land Transfer Tax

Ontario Land Transfer Tax Rebate

Toronto Land Transfer Tax

Toronto Land Transfer Tax Rebate

PST on CMHC Insurance Premium

Lawyer Fees

$2,825

Government Registarion Fee's

$164

Title Insurance

Down Payment(%)*

* A down payment of less than 20% is permitted only for first-time home buyers purchasing their principal residence. The minimum down payment required is 5% for the portion of the purchase price up to $500,000, and 10% for the portion between $500,000 and $1,500,000. For properties priced over $1,500,000, a minimum down payment of 20% is required.

Thinking of Selling?

Find Out Your Home’s Value in Today’s Market!

No Email or Signup is required to view your home estimate.

estimate your home value

Contact Manoj Kukreja

Sales Representative, Century 21 People’s Choice Realty Inc., Brokerage
(647) 576 - 2100

Manoj profile avatar

Recent Sold Listings in Waterfront Communities C1, Toronto

Popular Cities